The last floor above Ventura's new entertainment anchor.
The third floor, 6,000 to 28,944 SF and divisible, is the final space in the Pacific View redevelopment, the 161,937 SF former Sears rebuilt around Round1 and the YUU Japanese food hall (both now open), with Kids Empire, Altitude and IWG coworking coming soon.
Take the full 28,944 SF floor or a division from about 6,000 SF. The space is being delivered as part of a full building redevelopment, so layout, demising and finishes can still be planned around your use.
Space
Floor
Rentable SF
Use
Status
Third floor
Third
±6,000 to ±28,944
Entertainment / retail opportunity, divisible: experiential, creative office, studio or venue
Available
Full floor
Third
28,944
Entire remaining floor for a single entertainment, retail or production user
Available
Rent and terms on request. Floor plans and the third-floor design deck are available to qualified prospects.
The building
Pacific View Redevelopment
Address
3295 E Main St, Ventura, CA 93003, western anchor of Pacific View Mall
Building
161,937 SF rentable, three levels, built 1999, full redevelopment under way
Anchor tenants
Round1 USA bowling & amusement (61,006 SF, floor 2, now open), Round1 YUU Japanese food hall (22,410 SF, floor 1, now open)
Third floor, ±6,000 to ±28,944 SF, divisible. Entertainment / retail opportunity
Access
Frontage on three streets, reciprocal parking across the mall, 0.5 miles to US-101
Traffic
6.7 million annual mall visits (Placer.ai), 91% of shoppers returning five or more times a year
Owner
Centers Dynamic Partners, San Mateo, CA. Owner-direct leasing, no listing broker.
The space
Built for entertainment, with a food hall downstairs.
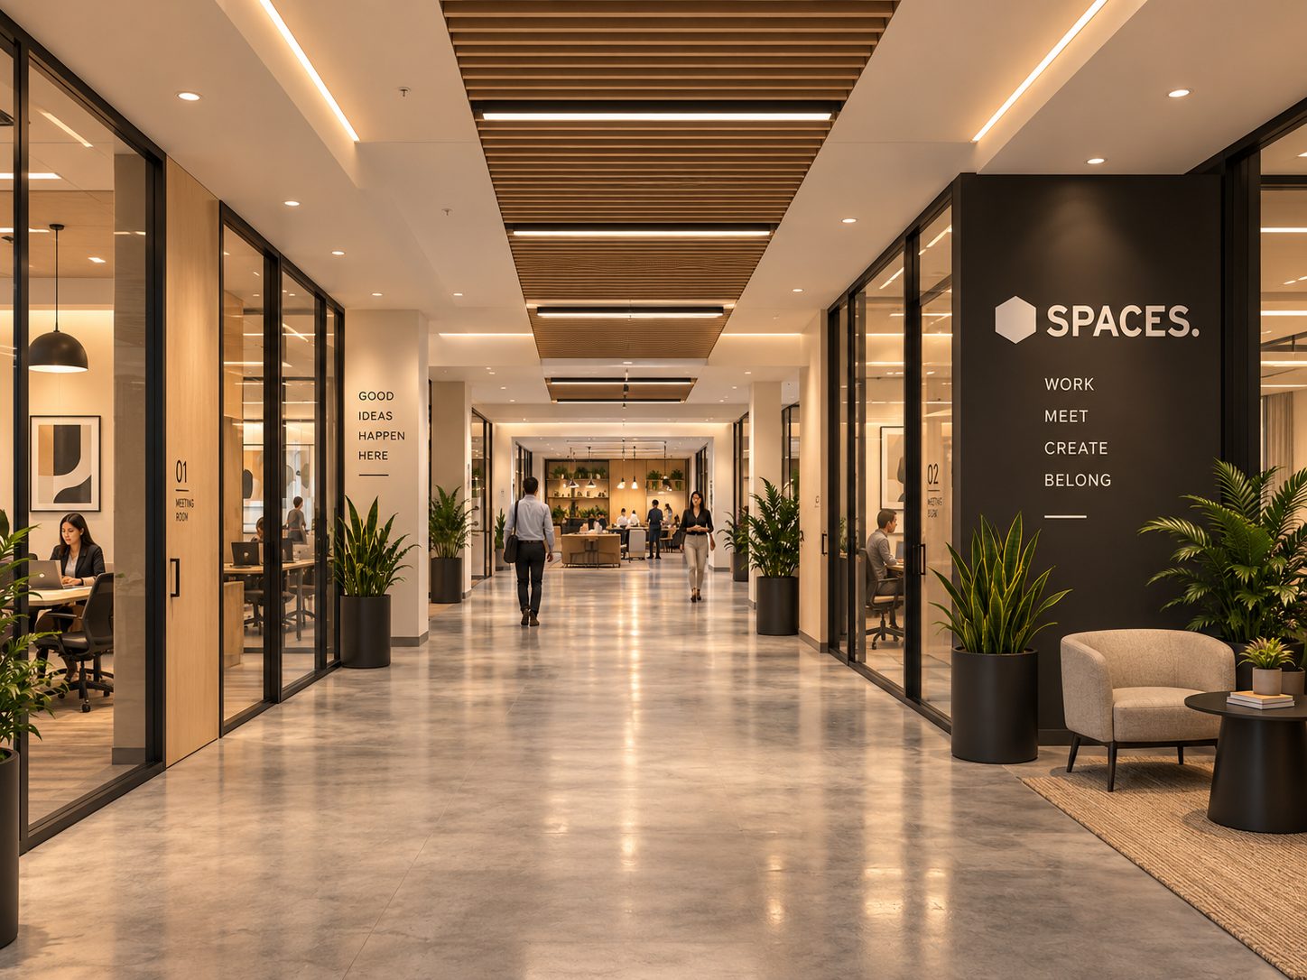
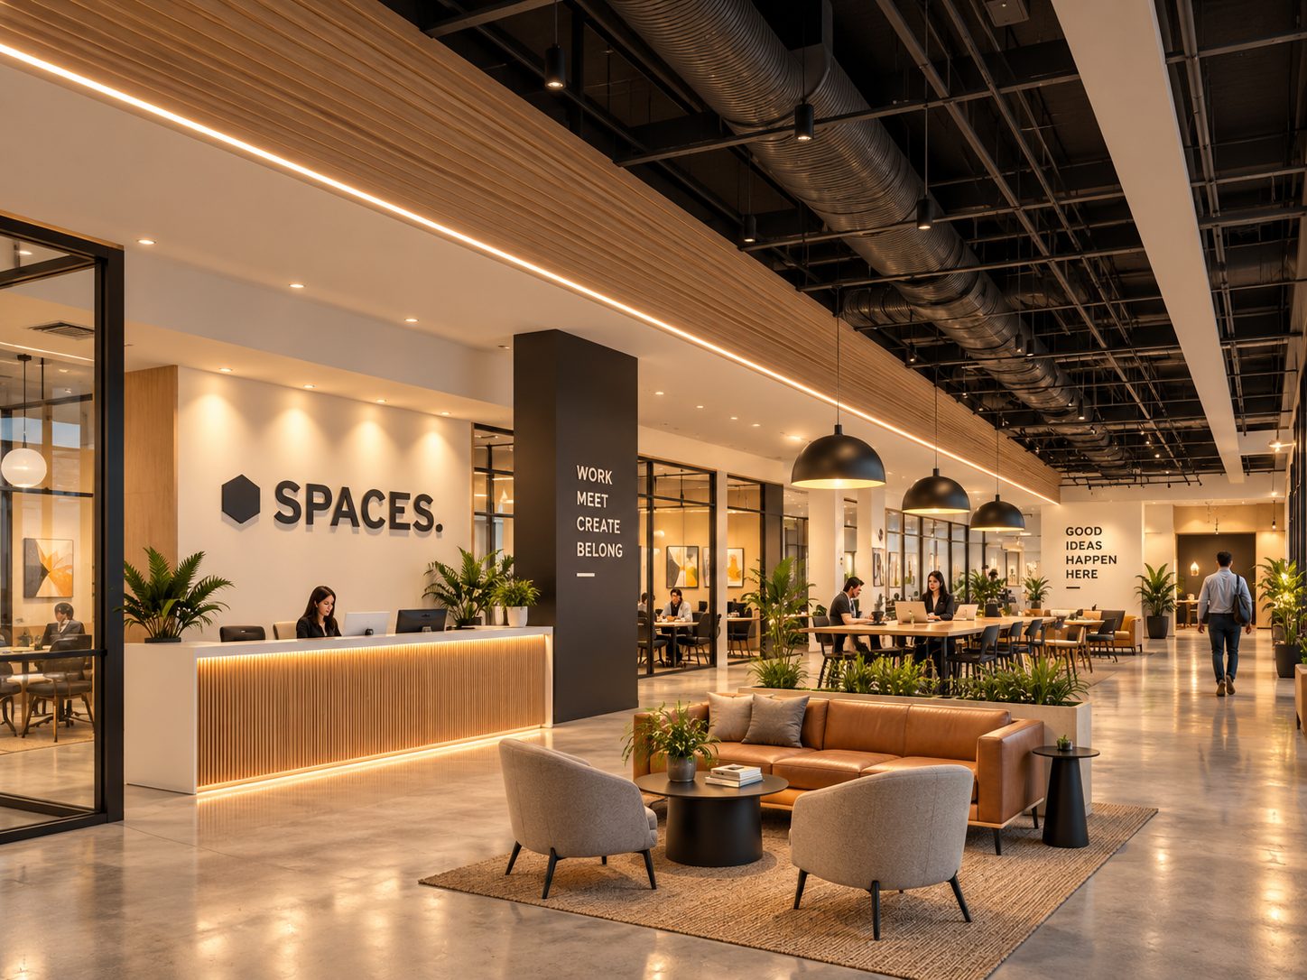
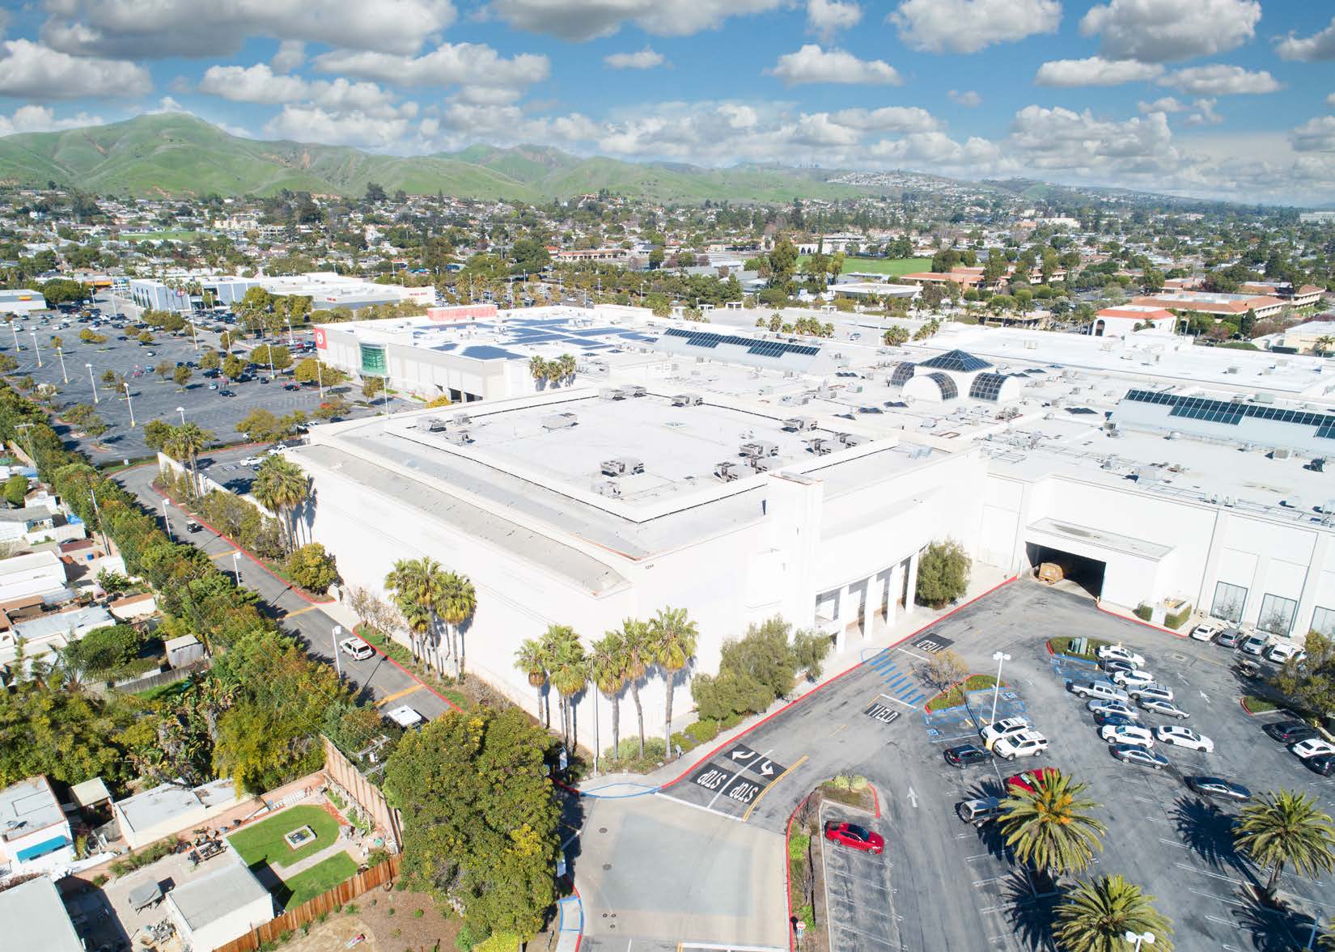
Concept rendering, third-floor suites. Subject to change.Third-floor reception and lounge concept.The former Sears box at the western edge of Pacific View Mall.
Shares the third floor with a national flexible-workspace operator, so overflow desks and meeting rooms are next door.
Round1 YUU food hall and Round1 bowling and arcade on the floors below: lunch, after-work and client entertainment in the same building.
Large, open floor plate on a column grid suited to immersive attractions, studios, esports arenas and creative offices.
Delivery timed with the building redevelopment, with tenant input on demising and finishes.
Location
Ventura's regional mall, half a mile from the 101.
Pacific View Mall is Ventura County's coastal regional center, between downtown Ventura and Oxnard on US-101. The former Sears anchors its western edge with its own street frontage and parking.
0.5 miles to the US-101 interchange
Frontage on three streets with reciprocal parking across the center
6.7 million annual mall visits
Entertainment-anchored redevelopment opening in phases
Inquire
Ask about the third floor.
Send the use, the size you need and your timing, and the owner will follow up.